Design idea · Custom Cabinetry
Built-In Wardrobe and Floating Shelf Ideas
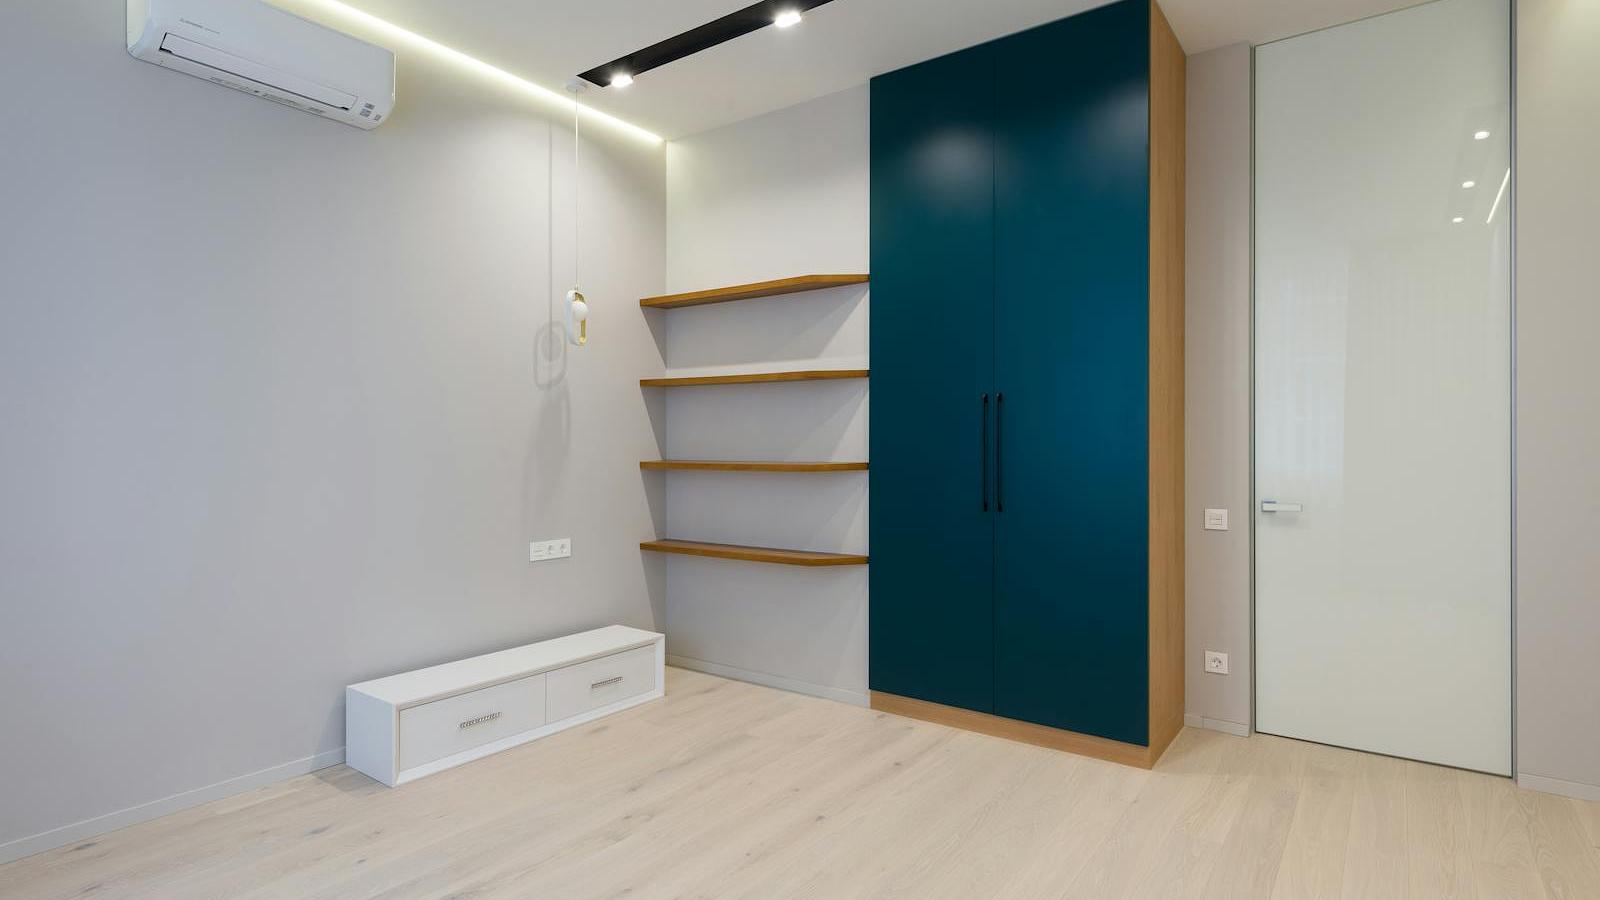
A floor-to-ceiling built-in wardrobe in deep teal, flush with the wall, next to open oak floating shelves. Built-ins like this add storage without adding furniture, and a bold cabinet color turns storage into the room's focal point.
Inspiration photo, not a McKelvey Designs project. Want this look in your home? We design and build it. See our real projects →
What makes a built-in wardrobe work?
- Floor to ceiling. Running the cabinet to the ceiling uses space a freestanding wardrobe wastes and makes it look like part of the house.
- Flat-panel doors in one strong color. Handleless or slim-pull flat doors keep a tall cabinet from looking busy. Deep teal, navy or green works when the walls stay neutral.
- Open shelves beside closed storage. Oak floating shelves soften a large cabinet and give you a place for books and decor.
- A wood-trimmed side panel. The thin oak edge ties the cabinet to the shelves and the floor.
Planning built-ins in a Houston-area home
The same approach works in a home office, a bedroom wall or a primary closet. Built-ins are usually measured after drywall and built to fit, so they can follow uneven walls and ceilings. See our custom cabinetry service and the custom cabinets cost guide for typical built-in pricing.
Ready to start your remodel?
Free in-home consultation. We'll listen to your vision, walk the space, and give you a real plan with real numbers.