Design idea · Whole-Home Remodels
Open-Concept Living Space Ideas
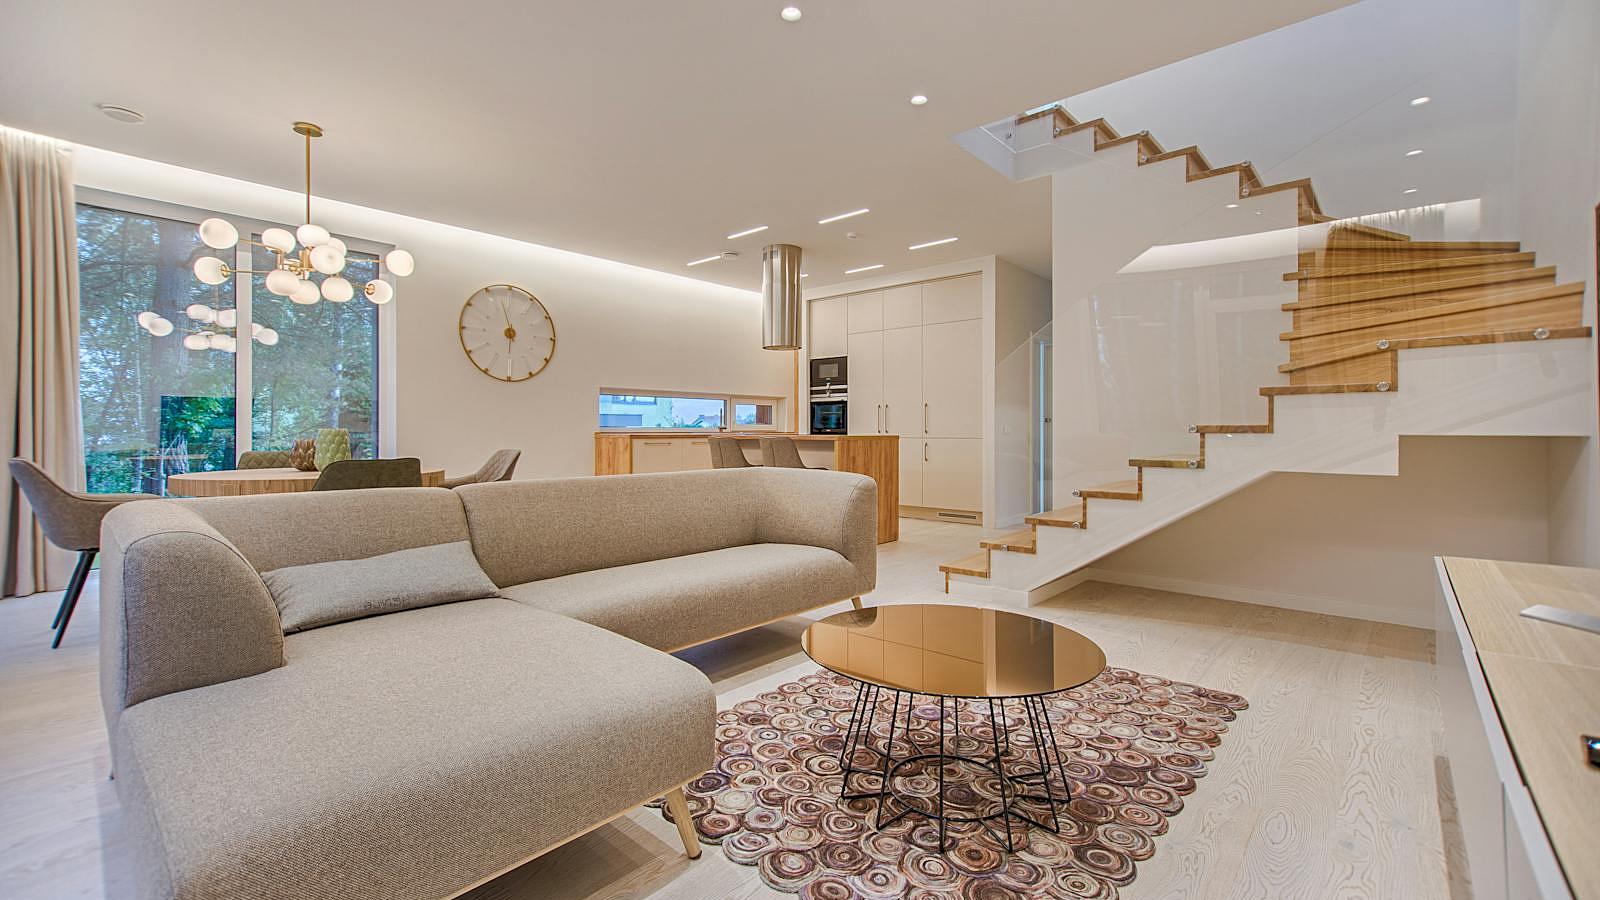
One open room for living, dining and cooking: light wide-plank floors, a floating oak staircase, a large sectional, a globe chandelier over the dining table and flat-panel kitchen cabinets along the back wall. Open plans make a home feel larger and keep the family in one space.
Inspiration photo, not a McKelvey Designs project. Want this look in your home? We design and build it. See our real projects →
What makes an open-concept space work?
- One floor throughout. Continuous light wood floors tie the living, dining and kitchen areas together and make the space read as one room.
- Zones defined by furniture and light. A sectional marks the living area and a chandelier marks the dining table, with no walls needed.
- A quiet kitchen wall. Flat-panel cabinets with integrated appliances keep the kitchen from dominating the room.
- Layered lighting. Recessed lights, cove lighting and a statement fixture let each zone have its own mood.
Planning an open floor plan in a Houston-area home
Opening a floor plan usually means removing a wall, and many walls between kitchens and family rooms are load-bearing. That takes an engineered beam and a permit, and it affects HVAC, electrical and flooring, so it's often done as part of a larger remodel. See our whole-home remodels service and the remodel cost calculator.
Ready to start your remodel?
Free in-home consultation. We'll listen to your vision, walk the space, and give you a real plan with real numbers.