Design idea · Bathroom Remodeling
Primary Bathroom with Makeup Vanity Ideas
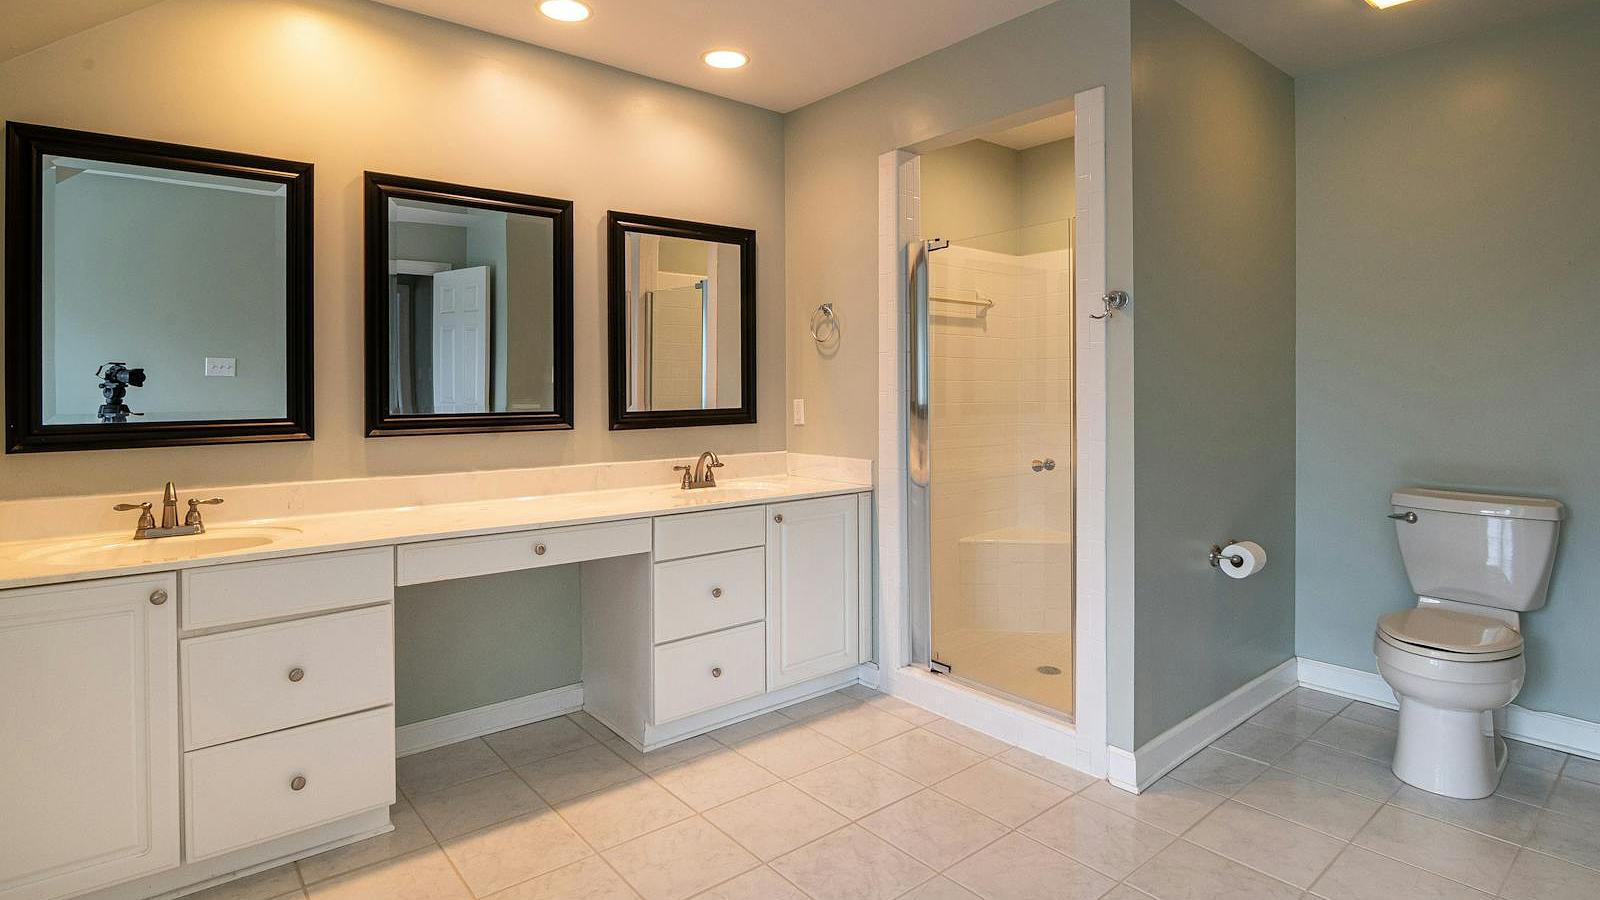
A long white double vanity with a lowered makeup station in the middle, three framed mirrors, a walk-in shower, large porcelain floor tile and soft blue-gray walls. A sit-down makeup vanity between two sinks gives a shared primary bath a spot for each person.
Inspiration photo, not a McKelvey Designs project. Want this look in your home? We design and build it. See our real projects →
What makes this primary bath layout work?
- A double vanity with a lowered makeup station. Dropping the counter height between the sinks creates a seated area with knee space and drawers.
- One mirror per station. Three framed mirrors define each zone and look more custom than one wide mirror.
- A walk-in shower with a glass door. The shower takes the corner and keeps the room open.
- Large-format floor tile. Bigger tiles mean fewer grout lines to clean.
Planning this layout in a Houston-area home
Many Houston-area primary baths have a long vanity wall and a garden tub that rarely gets used. Reworking that wall into two sinks and a makeup station, or swapping the tub for a larger walk-in shower, are common upgrades. Plan lighting at each mirror before the tile goes in. See our bathroom remodeling service and the Houston bathroom remodel cost guide.
Ready to start your remodel?
Free in-home consultation. We'll listen to your vision, walk the space, and give you a real plan with real numbers.